
Get ready to fall in love with this beautiful home in one of Wheaton's most sought-after, walk-to-everything neighborhoods! Just steps from the Prairie Path, you'll enjoy the ultimate convenience with a short walk to vibrant downtown Wheaton, the Metra train station, the Wheaton Public Library, Marianos, shopping, dining, and more. Located within highly coveted North Wheaton schools, this home is also within walking distance to Lowell Elementary and Franklin Middle School. Start your mornings with a cup of coffee or unwind in the evening on the charming, spacious front porch, a welcoming space to relax and enjoy the neighborhood. Inside, you'll find a light-filled, open-concept floor plan featuring an impressive kitchen with abundant cabinetry and countertop space, perfect for everyday living and entertaining. A finished basement provides even more room to spread out, while the stunning main level staircase, highlighted by a skylight, leads to three good sized bedrooms. Step outside and enjoy your oversized two car garage and private backyard complete with a deck and beautiful paver patio, ideal for relaxing or hosting family and friends. Rest easy with the peace of mind of a newer Roof (2020), A/C (2020), Furnace (2022) and more! This home offers more than just beautiful spaces, it offers an exceptional lifestyle in one of Wheaton's most desirable and walkable neighborhoods.

Baird & Warner Justina Draper
Property Details
Amenities
Feature Descriptions
Schools
Disclaimer: The accuracy of all information regardless of source, including but not limited to square footage and lot size, is deemed reliable but not guaranteed nor warranted and should be personally verified through personal inspection by and/or with the appropriate professionals.
Location
See details and scored characteristics about this location.Select a format below, new window will open and will prompt you to print.


AWARD WINNING SERVICES


GLOBAL REACH & HOME INSURANCE




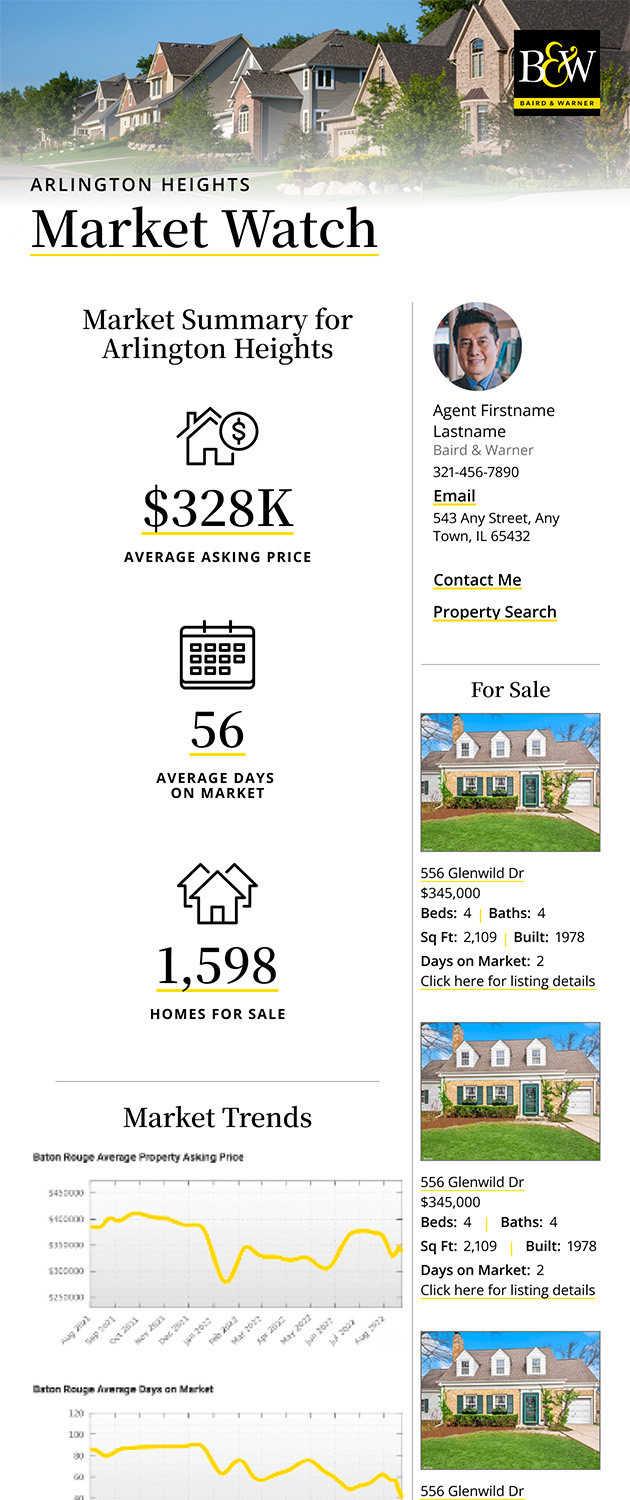
Market Report
Sign up today to stay updated on what’s happening in your local real estate market.