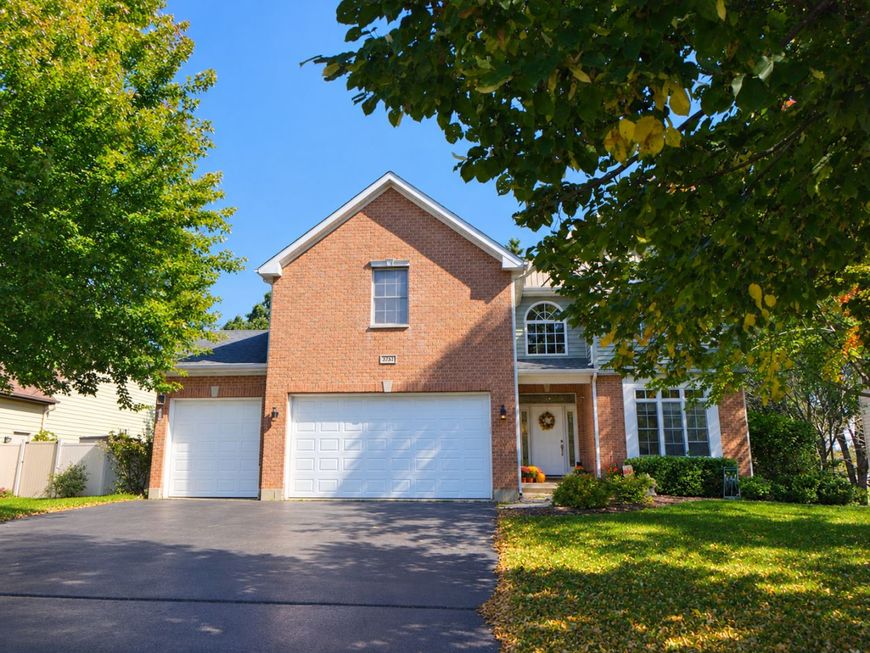
543 Larium Lane Crystal Lake, IL 60012
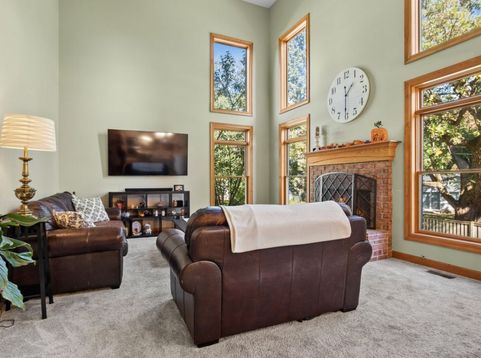
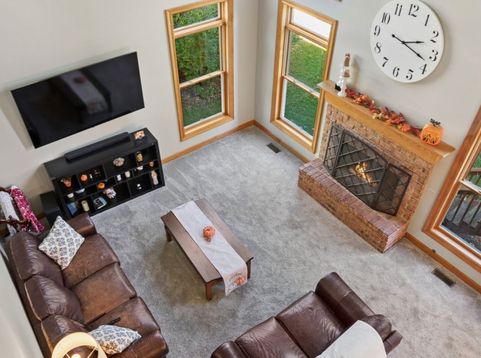
SELLER OFFERING A 2-1 RATE BUYDOWN! Buyer can enjoy a reduced interest rate for the first two years of the loan, helping lower monthly payments during the initial years of homeownership, so bring your electric car to this 3 car garage with EV charger! You will love the space this house offers. 2800 sq ft plus a 1300 SF English basement. Spacious windows abound in every room so you won't miss any winter sunshine! Generous bedroom sizes as well. Primary BR features tray ceiling, 2 sink areas and separate shower and tub to relax in after a long day. Family room with soaring ceiling. The finished english basement still has unfinished storage space for seasonal items. First floor office/5th bedroom and FULL bath is oh so convenient for those overnight guests. Fenced yard keeps pets safe. Convenient second floor laundry. Bus stop for all grade level right in front of your house a nice perk indeed. Down the street from Woodland Estates Park complete with walking trails, and minutes from Veterans Acres park, downtown CL, train station and shopping! Updates past 5 years include EV charger in garage, roof(2022), new carpet in several areas of the home, kitchen painted and appliances replaced over past 3 years, AC(2024) and siding (2025). First fl carpet and in in primary BR and stairs replaced in 2023. Radon system already in place.

Baird & Warner Justina Draper Email
Property Details
Amenities
Feature Descriptions
Room Information
Schools
Disclaimer: The accuracy of all information regardless of source, including but not limited to square footage and lot size, is deemed reliable but not guaranteed nor warranted and should be personally verified through personal inspection by and/or with the appropriate professionals.
Location
See details and scored characteristics about this location.


Select a format below, new window will open and will prompt you to print.


AWARD WINNING SERVICES


GLOBAL REACH & HOME INSURANCE



Market Report
Sign up today to stay updated on what’s happening in your local real estate market.